

Open House Sat, Sep 12th 1:00 PM - 4:00 PM - Views
Address
691 Humbert Street, Folsom, CA
Price
$ 679,900
Property Attributes
- MLS#226109528
- TypeSingle Family
- Listing Status Active
- CountySACRAMENTO
- CityFolsom
- AreaFolsom
- NeighborhoodEnclave
- Zip95630
- StyleContemporary
- Year Built2005
- Price$ 679,900
- Bedrooms3
- Full Bathrooms3
- Half Bathrooms0
- Sqr Footage2105
- Lot Size0.0896 Acres
Data Source:
MetroList MLS
Property Description
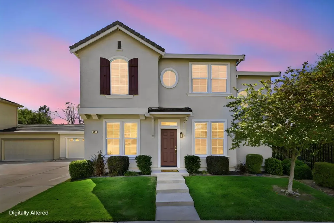
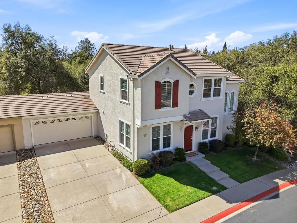
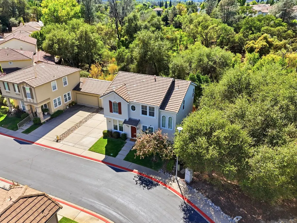
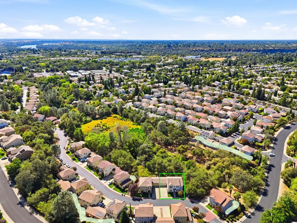
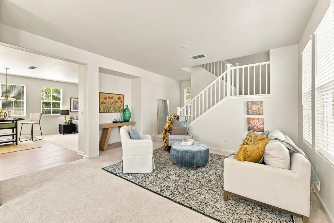
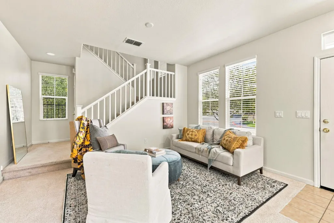
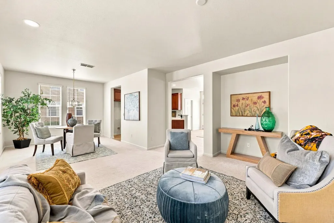
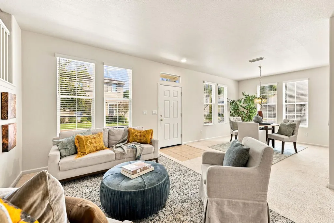
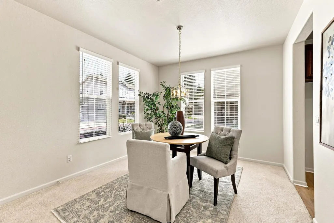
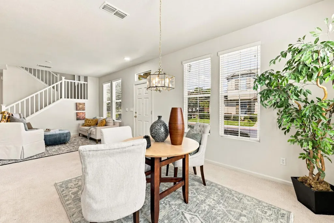
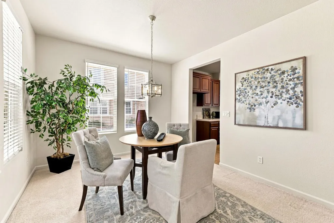
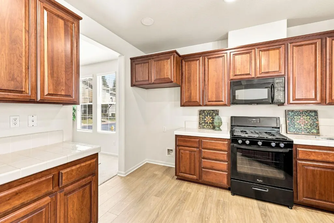
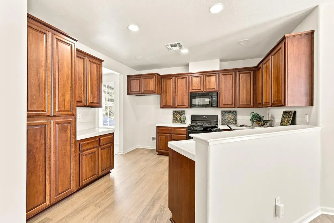
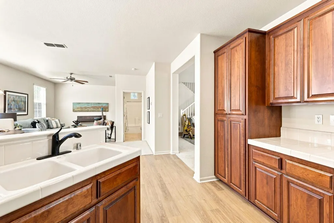
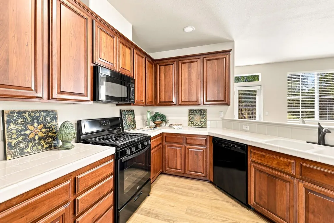
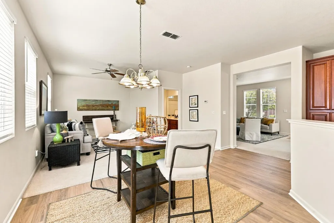
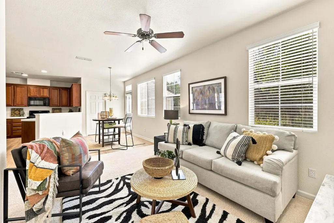
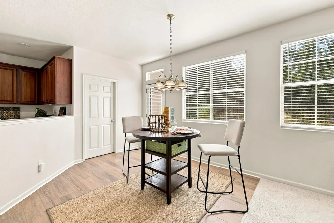
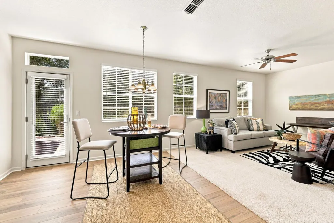
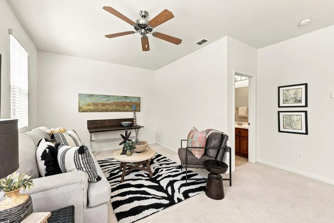
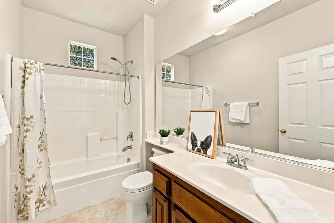
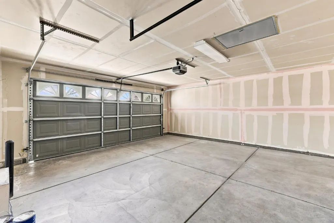
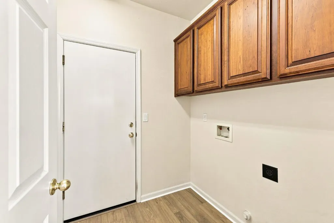
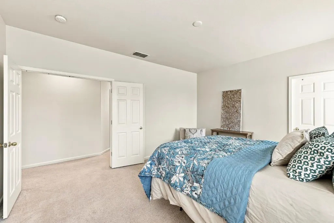
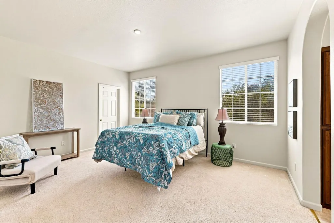
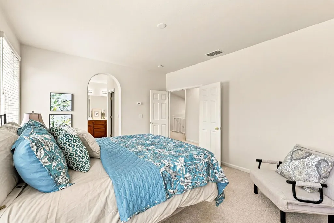
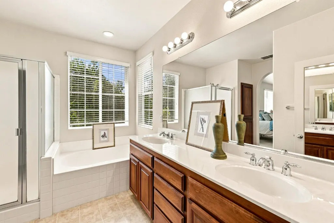
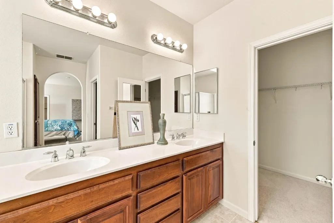
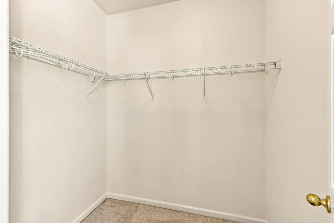
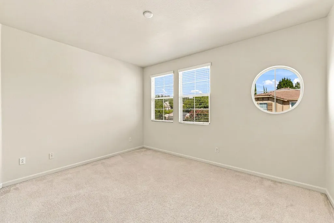
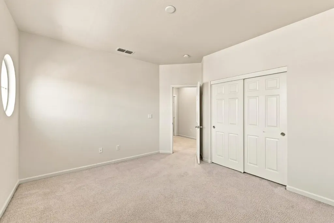
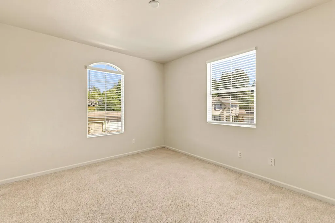
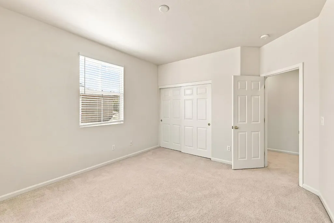
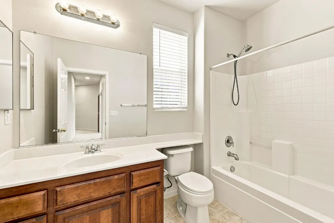
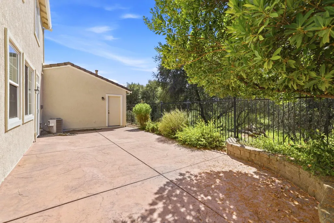
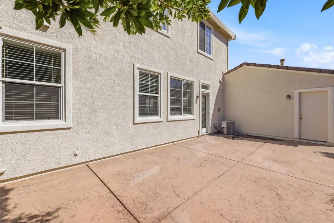
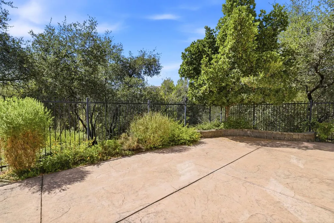
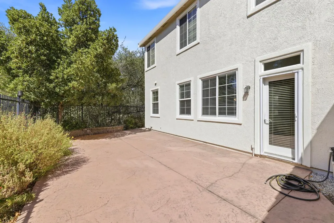
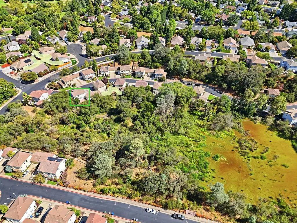
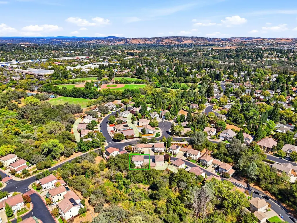
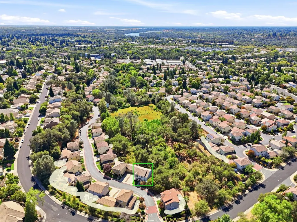
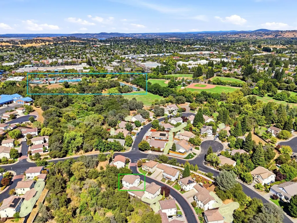
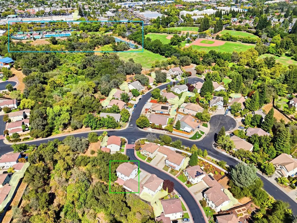
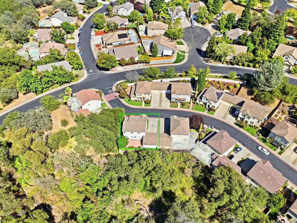
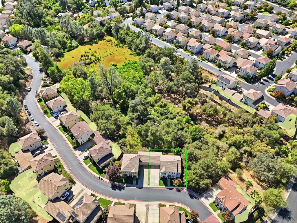
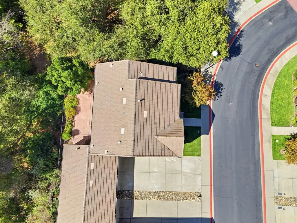
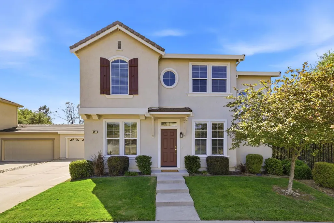
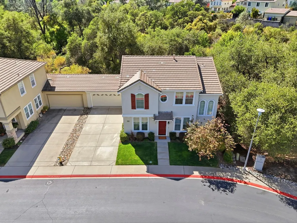
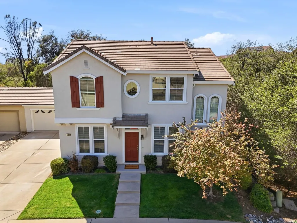
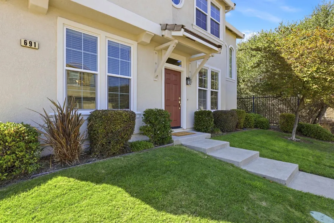
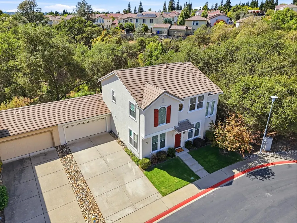
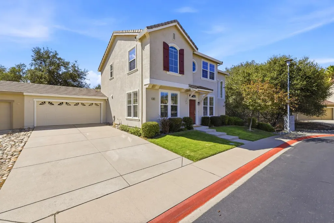
Welcome to your dream home in the heart of Folsom! This meticulously maintained 3-bedroom, 3-full-bathroom home offers a wonderful blend of comfort, style, and functionality in a highly desirable community. Step inside to discover a bright and open floor plan designed for both everyday living and entertaining. A convenient full bathroom downstairs adds flexibility for guests and family alike. Upstairs, the spacious primary suite provides a peaceful retreat, featuring two large, separate walk-in closets! Thoughtfully maintained and updated, featuring fresh interior & exterior paint, new LVP flooring in the kitchen and laundry room, professionally steam-cleaned carpets, new window blinds, newer dishwasher and garbage disposal, and updated LED lighting in the kitchen and upstairs hallway, plus additional improvements throughout. The extra-long driveway accommodates up to 4 vehicles, in addition to the attached two-car garageoffering plenty of parking for residents and guests. Another special feature of this home is its private, low-maintenance backyard overlooking a natural preserve. With only one immediate neighbor, you'll enjoy a sense of privacy, peaceful views, and a tranquil natural settingperfect for relaxing, entertaining, or simply enjoying the outdoors and listening to the birds chirping. You'll be just minutes from Walmart, shopping, restaurants, Lembi Park, bike trails, Folsom's Historic District, Lake Natoma, and Folsom Lake, providing easy access to recreation, dining, entertainment, and family-friendly activities. Don't miss this fantastic opportunity to own a well-maintained home in one of Folsom's desirable communities. Come see it, fall in love, and make it your own!
| Price History | |
|---|---|
| 9/9/2026 | Listed $679,900 |
General Features
| Sewer | Public Sewer |
|---|---|
| Heating | Central,Gas,MultiZone |
| Cooling | Ceiling Fan(s),Central,MultiZone |
| Utilities | Cable Available,Public,Electric,Sewer In & Connected,Internet Available,Underground Utilities,Natural Gas Connected |
| Roof | Tile |
| Appliances | Free Standing Gas Range,Gas Plumbed,Gas Water Heater,Dishwasher,Disposal,Microwave |
| HOA Fee | 130 |
| Garage Spaces | 2.0 |
| Association Fee Includes | Other |
| Patio/Porch Features | Uncovered Patio |
| Architectural Style | Contemporary |
| Restrictions | Board Approval,Exterior Alterations,Parking |
| Construction Materials | Ceiling Insulation,Stucco,Wood |
| Year Built | 2005 |
| Electric | 220 Volts,220 Volts in Kitchen,220 Volts in Laundry |
| View | Garden/Greenbelt |
| Stories Count | 2 |
| Topography | Level |
| Levels | Two |
| Property Subtype | Single Family Residence |
| Assoc Fee Paid Per | Monthly |
| County | Sacramento |
| Property Type | Residential |
| Association Amenities | Other |
| HOA | Yes |
| Energy Efficient | Lighting |
| Subdivision Name | Enclave |
| Facing Direction | Northeast |
| Full Baths | 3 |
| Close Price | 0.0 |
| Status | Active |
| Directions | From HWY 50,Exit on Prairie City Road,go east,turn right onto Glenn Dr.,Turn right onto Vierra Cir,Turn right onto Humbert St. |
| City | Folsom |
| Senior Community Y/N | No |
| High School District | Folsom-Cordova |
| Zoning Description | R-1-M |
| Open Parking Spaces | 4.0 |
| MLS Area | 10630 |
| Lot Size Square Feet | 3903.0 |
| Carport Spaces | 0.0 |
| Home Warranty Y/N | No |
| Standard Status | Active |
| Middle/Junior School District | Folsom-Cordova |
| Elementary School District | Folsom-Cordova |
| Year Built Source | Assessor Auto-Fill |
Interior Features
| Flooring | Carpet,Linoleum,Tile,Luxury Vinyl Plank |
|---|---|
| Window Features | Caulked/Sealed,Dual Pane Full,Window Coverings,Window Screens |
| Laundry Features | Cabinets,Electric,Hookups Only,Inside Room |
| Total Bedrooms | 3 |
| LivingAreaSource | Assessor Auto-Fill |
| Kitchen Features | Breakfast Area,Tile Counter |
| Total Baths | 3 |
| Primary Bathroom Features | Shower Stall(s),Double Sinks,Fiberglass,Soaking Tub,Walk-In Closet,Window |
| Living Room Features | Other |
| Dining Room Features | Dining/Living Combo,Formal Area |
| Primary Bedroom Features | Walk-In Closet |
| Family Room Features | Other |
| RoomBathsOtherFeatures | Fiberglass,Tub w/Shower Over,Window |
Exterior Features
| Fencing | Back Yard,Metal,Wood,Fenced |
|---|---|
| Parking Features | Attached,Garage Door Opener,Garage Facing Front,Guest Parking Available,Interior Access |
| Lot Features | Auto Sprinkler F&R,Curb(s)/Gutter(s),Greenbelt,Landscape Back,Landscape Front,Low Maintenance |
| Water Source | Public,Meter on Site,Water District |
| Total Parking | 0.0 |
| Land Use | Residential |
| Foundation Details | Concrete,Slab |
| Spa | No |
| Lot Size Acres | 0.0896 |
| Road Surface Type | Asphalt,Paved |
| Private Pool | No |
| Lot Size Source | Assessor Auto-Fill |
| Road Responsibility | Public Maintained Road |
| Horse Y/N | No |
Amenities
- Foreclosure
- Views
- Short Sale
- New Construction
- Adult 55+
- Lease To Own
- No HOA Fees
- Furnished
- Primary On Main
- Air Conditioning
- Seller Finance
- Green
- Fixer Upper
- Horse
- Golf
- Fireplace
- Deck
- Garage
- Basement
- Pool
Property vs Single Family Average in 95630
Price
Year Built

 All measurements and all calculations of area are approximate. Information provided by Seller/Other sources, not verified by Broker. All interested persons should independently verify accuracy of information. Provided properties may or may not be listed by the office/agent presenting the information. Data maintained by MetroList© may not reflect all real estate activity in the market.
All real estate content on this site is subject to the Federal Fair Housing Act of 1968, as amended, which makes it illegal to advertise any preference, limitation or discrimination because of race, color, religion, sex, handicap, family status or national origin or an intention to make any such preference, limitation or discrimination.
MetroList CA data last updated: September 12, 2026 10:32 AM UTC
All measurements and all calculations of area are approximate. Information provided by Seller/Other sources, not verified by Broker. All interested persons should independently verify accuracy of information. Provided properties may or may not be listed by the office/agent presenting the information. Data maintained by MetroList© may not reflect all real estate activity in the market.
All real estate content on this site is subject to the Federal Fair Housing Act of 1968, as amended, which makes it illegal to advertise any preference, limitation or discrimination because of race, color, religion, sex, handicap, family status or national origin or an intention to make any such preference, limitation or discrimination.
MetroList CA data last updated: September 12, 2026 10:32 AM UTC  The data relating to real estate for sale on this web site comes in part from the Broker Reciprocity Program of the Tahoe Sierra Multiple Listing Service. Real estate listings held by brokerage firms other than Tahoe Sierra Board of Realtors are marked with the Broker Reciprocity logo and detailed information about them includes the name of the listing brokers.
The information being provided is for consumers' personal, non-commercial use and may not be used for any other purpose other than to
The data relating to real estate for sale on this web site comes in part from the Broker Reciprocity Program of the Tahoe Sierra Multiple Listing Service. Real estate listings held by brokerage firms other than Tahoe Sierra Board of Realtors are marked with the Broker Reciprocity logo and detailed information about them includes the name of the listing brokers.
The information being provided is for consumers' personal, non-commercial use and may not be used for any other purpose other than to
