

Views













Address
5115 Red Rock Drive, Foresthill, CA
Price
$ 435,000
Property Attributes
- MLS#226105853
- TypeSingle Family
- Listing Status Active
- CountyPLACER
- CityForesthill
- AreaForesthill
- NeighborhoodTodds Valley
- Zip95631
- StyleContemporary
- Year Built1991
- Price$ 435,000
- Bedrooms3
- Full Bathrooms4
- Half Bathrooms0
- Sqr Footage2576
- Lot Size1 Acres
Data Source:
MetroList MLS
Property Description
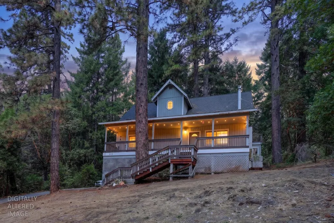
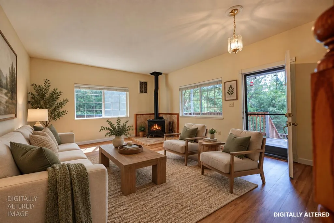
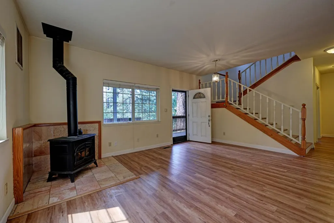
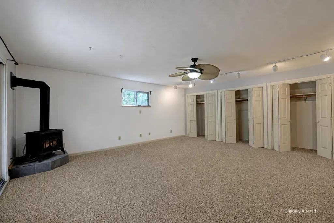
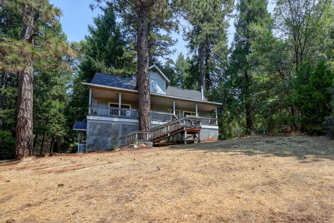
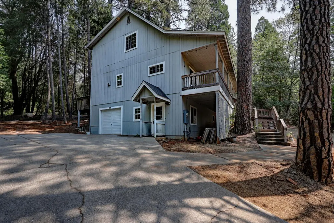
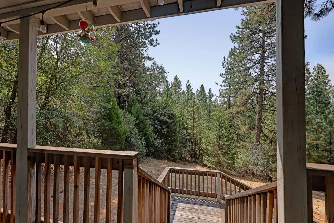
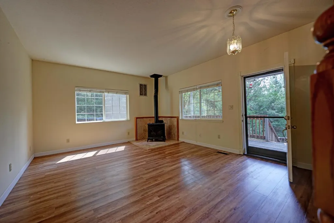
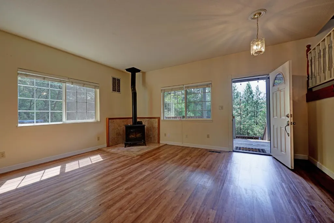
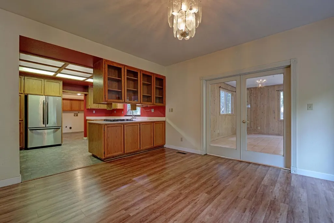
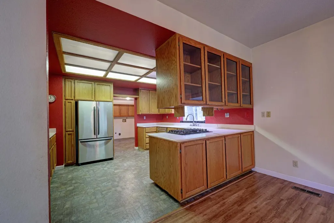
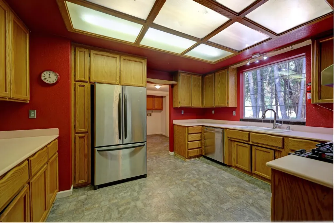
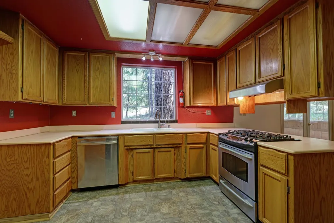
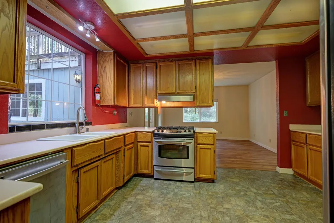
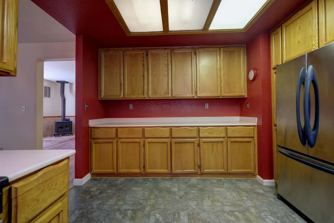
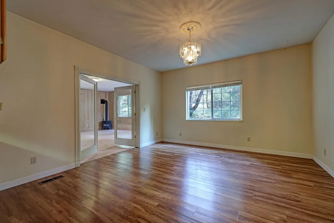
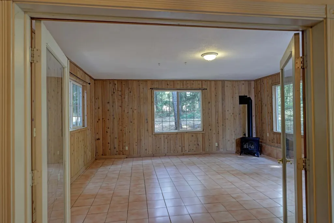
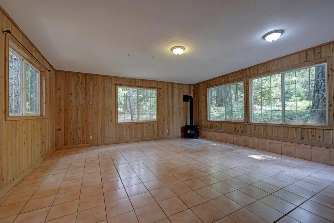
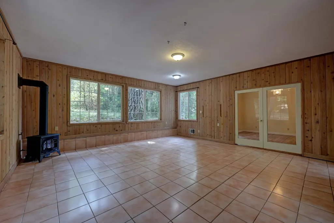
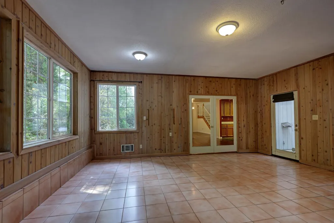
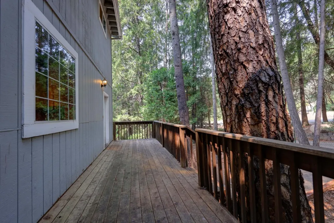
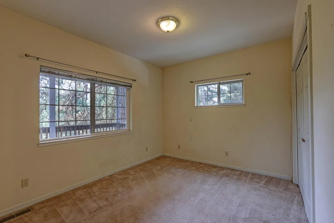
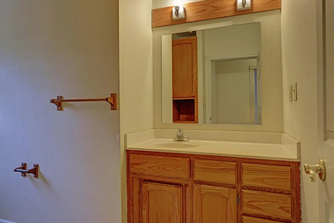
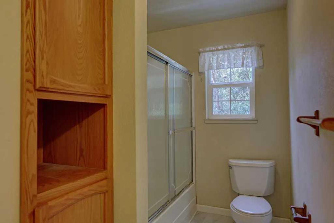
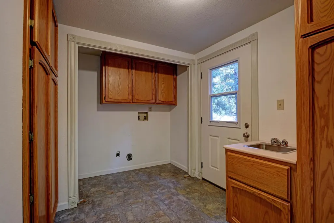
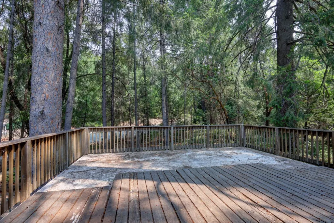
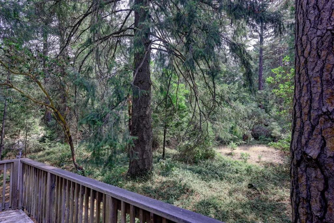
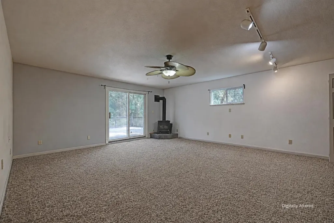
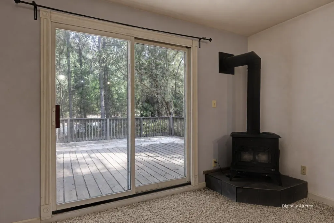
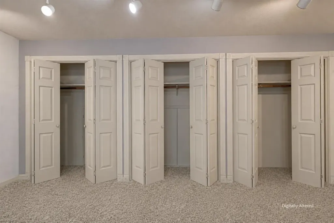
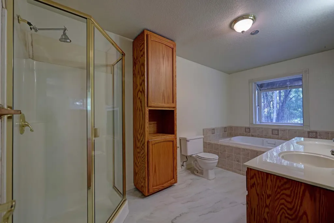
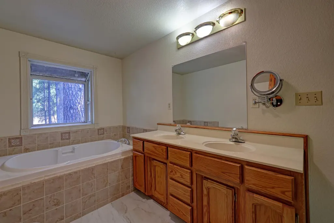
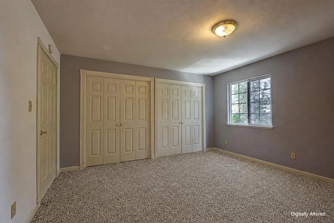
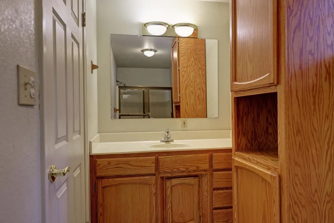
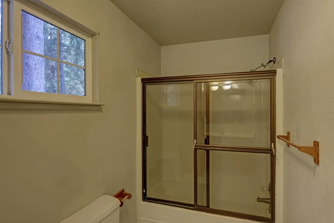
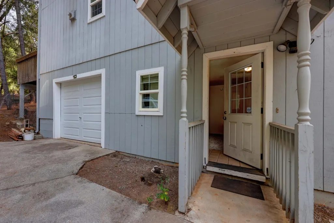
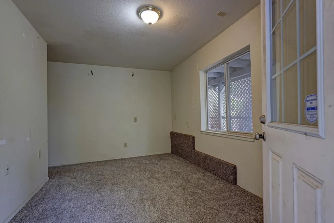
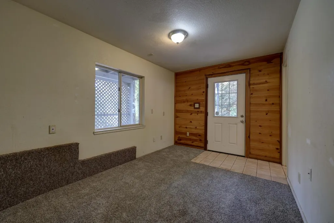
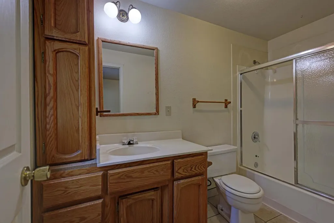
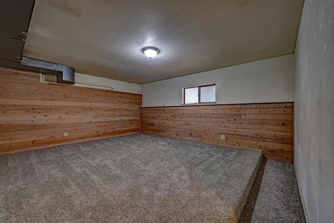
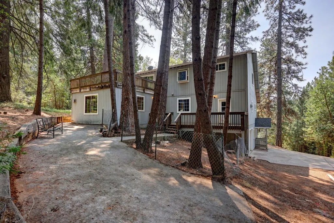
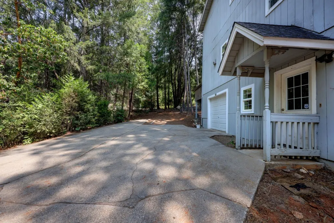
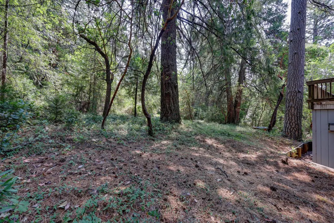
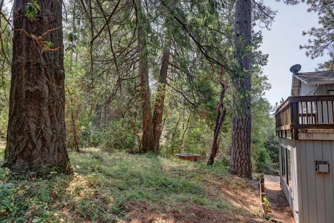
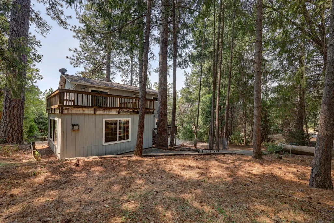
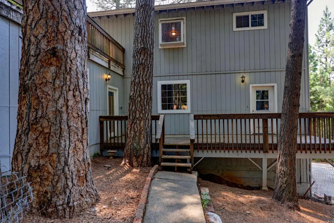
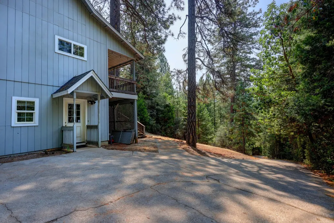
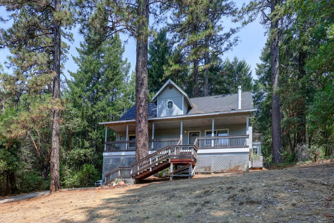
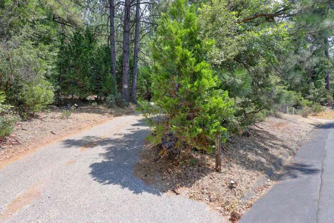
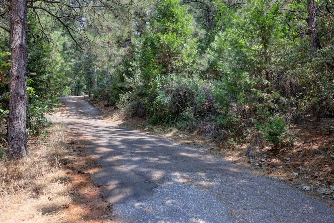
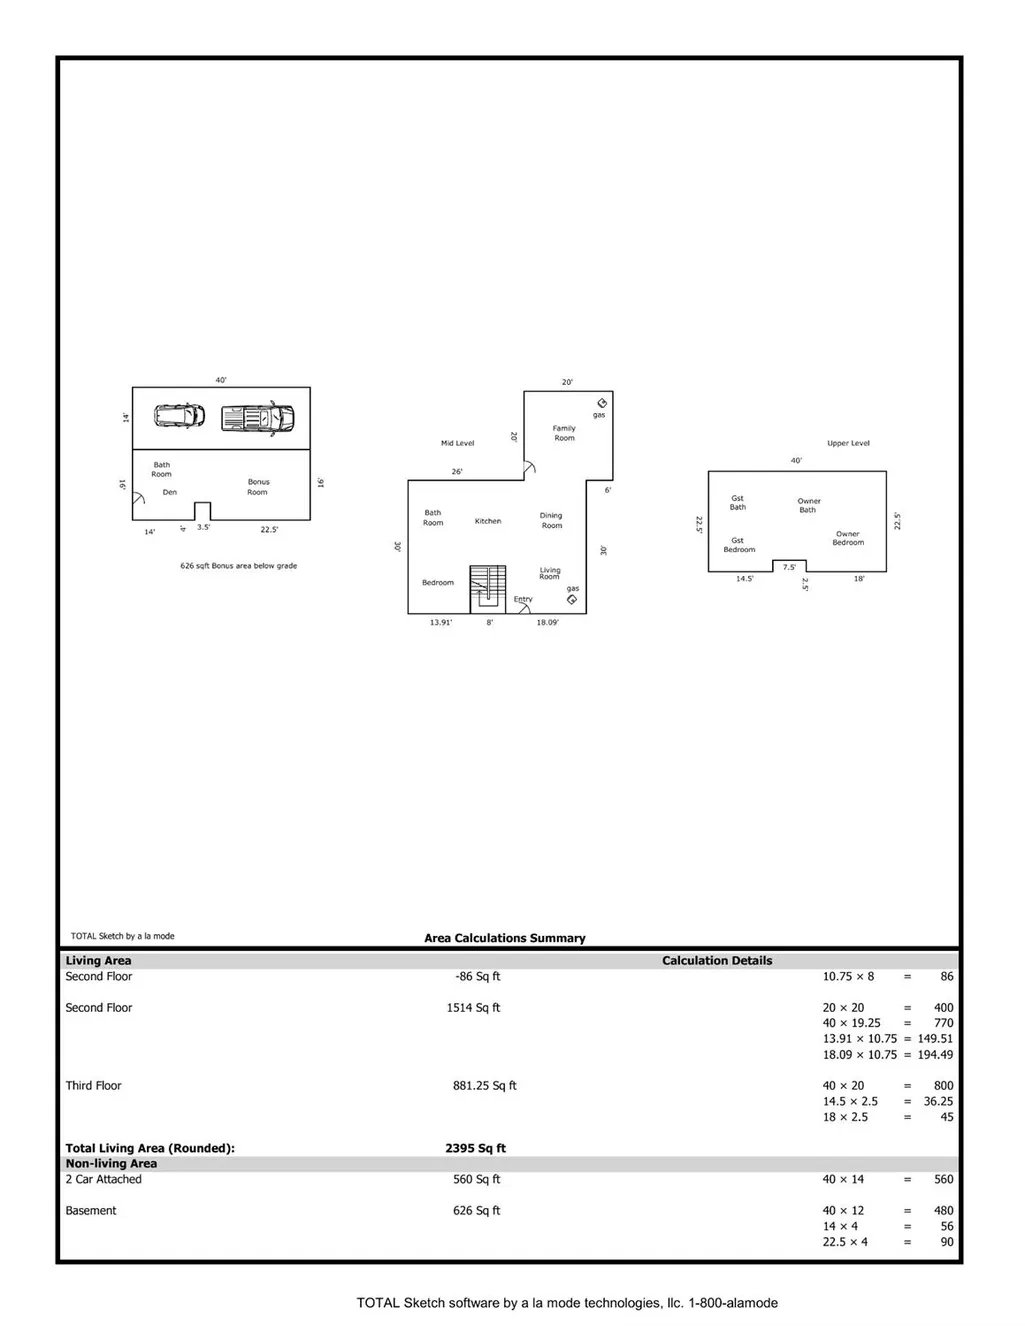
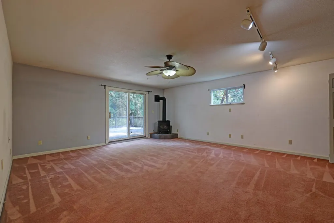
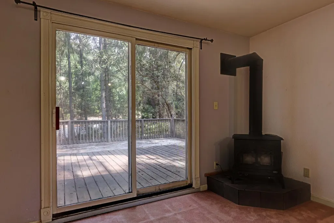
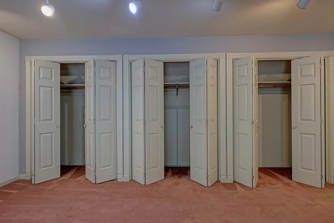
Surrounded by trees in the foothill community of Todd's Valley, this distinctive three-level home offers a wonderful combination of space, flexibility and a natural setting on approximately one acre. Its thoughtful floor plan provides separation between living areas while creating numerous opportunities to enjoy the outdoors. The upper level is devoted to two primary suites, offering comfortable private retreats and an especially flexible arrangement for family, guests or extended stays. One of the suites features its own freestanding propane stove, adding warmth and character to the space. The main level serves as the heart of the home, with a kitchen, dining room, family room and living room, along with a laundry room, additional bedroom and full bath. Freestanding propane stoves add warmth and a distinctive mountain-home character to the living spaces. Several spacious decks extend the home outdoors, offering places to dine, entertain or simply enjoy the wooded surroundings. The ground level offers another dimension to the home with approximately 626 square feet of additional space that is not included in the home's stated living area. A separate enclosed room with a full bath and its own exterior access offers flexibility for a home office, studio, guest space, hobby room or other personal use. Beyond the hallway, a generous open bonus area provides even more room for recreation, hobbies, a workshop, fitness or storage, with convenient access to the attached garage. The possibilities are yours to explore, subject to applicable county requirements. A deep attached one-car garage provides valuable space for parking, storage and outdoor equipment. The approximately one-acre parcel offers a wooded approach and a more secluded lower portion of the property, creating a natural setting with room to enjoy the outdoors. Multiple decks add generous space for outdoor living and entertaining. The location offers the appeal of a quieter foothill community with easy access to the outdoor recreation and natural beauty of the Foresthill area. The property has also received clearance from the Foresthill Fire Protection District following completion of its defensible-space requirements. View all original photos here: https://www.dropbox.com/scl/fo/c94fx0vqpx8re3dv26o6u/AFlDSuStIuCaxnDXfQFKm9o?rlkey=3geqq5nxbr7s682cmpdtilfyi&e=1&st=m0iq8mh3&dl=0
| Price History | |
|---|---|
| 8/21/2026 | Listed $435,000 |
General Features
| Sewer | Septic System |
|---|---|
| Heating | Central |
| Cooling | Ceiling Fan(s),Central |
| Utilities | Electric,Propane |
| Roof | Composition |
| Appliances | Free Standing Gas Range,Hood Over Range |
| Garage Spaces | 1.0 |
| Patio/Porch Features | Front Porch,Uncovered Deck |
| Architectural Style | Contemporary |
| Construction Materials | Frame,Wood |
| Year Built | 1991 |
| Electric | 220 Volts |
| Stories Count | 3 |
| Topography | Downslope,Lot Grade Varies |
| Property Subtype | Single Family Residence |
| County | Placer |
| Property Type | Residential |
| HOA | No |
| Subdivision Name | Todd's Valley |
| Facing Direction | South |
| Full Baths | 4 |
| Close Price | 0.0 |
| Status | Active |
| Directions | From I-80 East,take the Auburn Ravine/Foresthill Road exit (Exit 121). Turn right onto Foresthill Road and continue approximately 15 miles toward Foresthill. Turn right onto McKeon Ponderosa Way,then |
| City | Foresthill |
| Senior Community Y/N | No |
| High School District | Placer Union High |
| Zoning Description | RS-AG-B-40 |
| Open Parking Spaces | 0.0 |
| MLS Area | 12304 |
| Lot Size Square Feet | 43560.0 |
| Carport Spaces | 0.0 |
| Home Warranty Y/N | No |
| Standard Status | Active |
| Middle/Junior School District | Foresthill Union |
| Elementary School District | Foresthill Union |
| Year Built Source | Assessor Agent-Fill |
Interior Features
| Basement | Partially Finished |
|---|---|
| Flooring | Carpet,Linoleum,Vinyl |
| Total Fireplaces | 3 |
| Fireplace Features | Living Room,Primary Bedroom,Family Room |
| Laundry Features | Cabinets,Inside Room |
| Total Bedrooms | 3 |
| Room Type | Primary Bedrooms 2+,Dining Room,Family Room,Kitchen,Laundry |
| LivingAreaSource | Assessor Auto-Fill |
| Kitchen Features | Other Counter,Synthetic Counter |
| Total Baths | 4 |
| Bedrooms Possible | 4 |
| Living Room Features | Deck Attached |
| Dining Room Features | Formal Area |
| Primary Bedroom Features | Balcony,Closet |
| Family Room Features | Deck Attached |
| RoomBathsOtherFeatures | Tub w/Shower Over,Window |
Exterior Features
| Exterior Amenities | Balcony |
|---|---|
| Parking Features | Attached,RV Possible,Garage Facing Front |
| Lot Features | Shape Regular |
| Water Source | Public |
| Total Parking | 0.0 |
| Land Use | Residential |
| Foundation Details | Raised,Slab |
| Spa | No |
| Lot Size Acres | 1.0 |
| Private Pool | No |
| Lot Size Source | Assessor Auto-Fill |
| Road Responsibility | Public Maintained Road |
| Horse Y/N | No |
Amenities
- Foreclosure
- Views
- Short Sale
- New Construction
- Adult 55+
- Lease To Own
- No HOA Fees
- Furnished
- Primary On Main
- Air Conditioning
- Seller Finance
- Green
- Fixer Upper
- Horse
- Golf
- Fireplace
- Deck
- Garage
- Basement
- Pool
Property vs Single Family Average in 95631
Price
Year Built
Visits

 All measurements and all calculations of area are approximate. Information provided by Seller/Other sources, not verified by Broker. All interested persons should independently verify accuracy of information. Provided properties may or may not be listed by the office/agent presenting the information. Data maintained by MetroList© may not reflect all real estate activity in the market.
All real estate content on this site is subject to the Federal Fair Housing Act of 1968, as amended, which makes it illegal to advertise any preference, limitation or discrimination because of race, color, religion, sex, handicap, family status or national origin or an intention to make any such preference, limitation or discrimination.
MetroList CA data last updated: September 13, 2026 10:31 AM UTC
All measurements and all calculations of area are approximate. Information provided by Seller/Other sources, not verified by Broker. All interested persons should independently verify accuracy of information. Provided properties may or may not be listed by the office/agent presenting the information. Data maintained by MetroList© may not reflect all real estate activity in the market.
All real estate content on this site is subject to the Federal Fair Housing Act of 1968, as amended, which makes it illegal to advertise any preference, limitation or discrimination because of race, color, religion, sex, handicap, family status or national origin or an intention to make any such preference, limitation or discrimination.
MetroList CA data last updated: September 13, 2026 10:31 AM UTC  The data relating to real estate for sale on this web site comes in part from the Broker Reciprocity Program of the Tahoe Sierra Multiple Listing Service. Real estate listings held by brokerage firms other than Tahoe Sierra Board of Realtors are marked with the Broker Reciprocity logo and detailed information about them includes the name of the listing brokers.
The information being provided is for consumers' personal, non-commercial use and may not be used for any other purpose other than to
The data relating to real estate for sale on this web site comes in part from the Broker Reciprocity Program of the Tahoe Sierra Multiple Listing Service. Real estate listings held by brokerage firms other than Tahoe Sierra Board of Realtors are marked with the Broker Reciprocity logo and detailed information about them includes the name of the listing brokers.
The information being provided is for consumers' personal, non-commercial use and may not be used for any other purpose other than to
